Single-glazed partitions
Discuss single-glazed office partition requirements, layout, dimensions and finish. Models and performance specifications are to be confirmed.
 START A PROJECT ↗
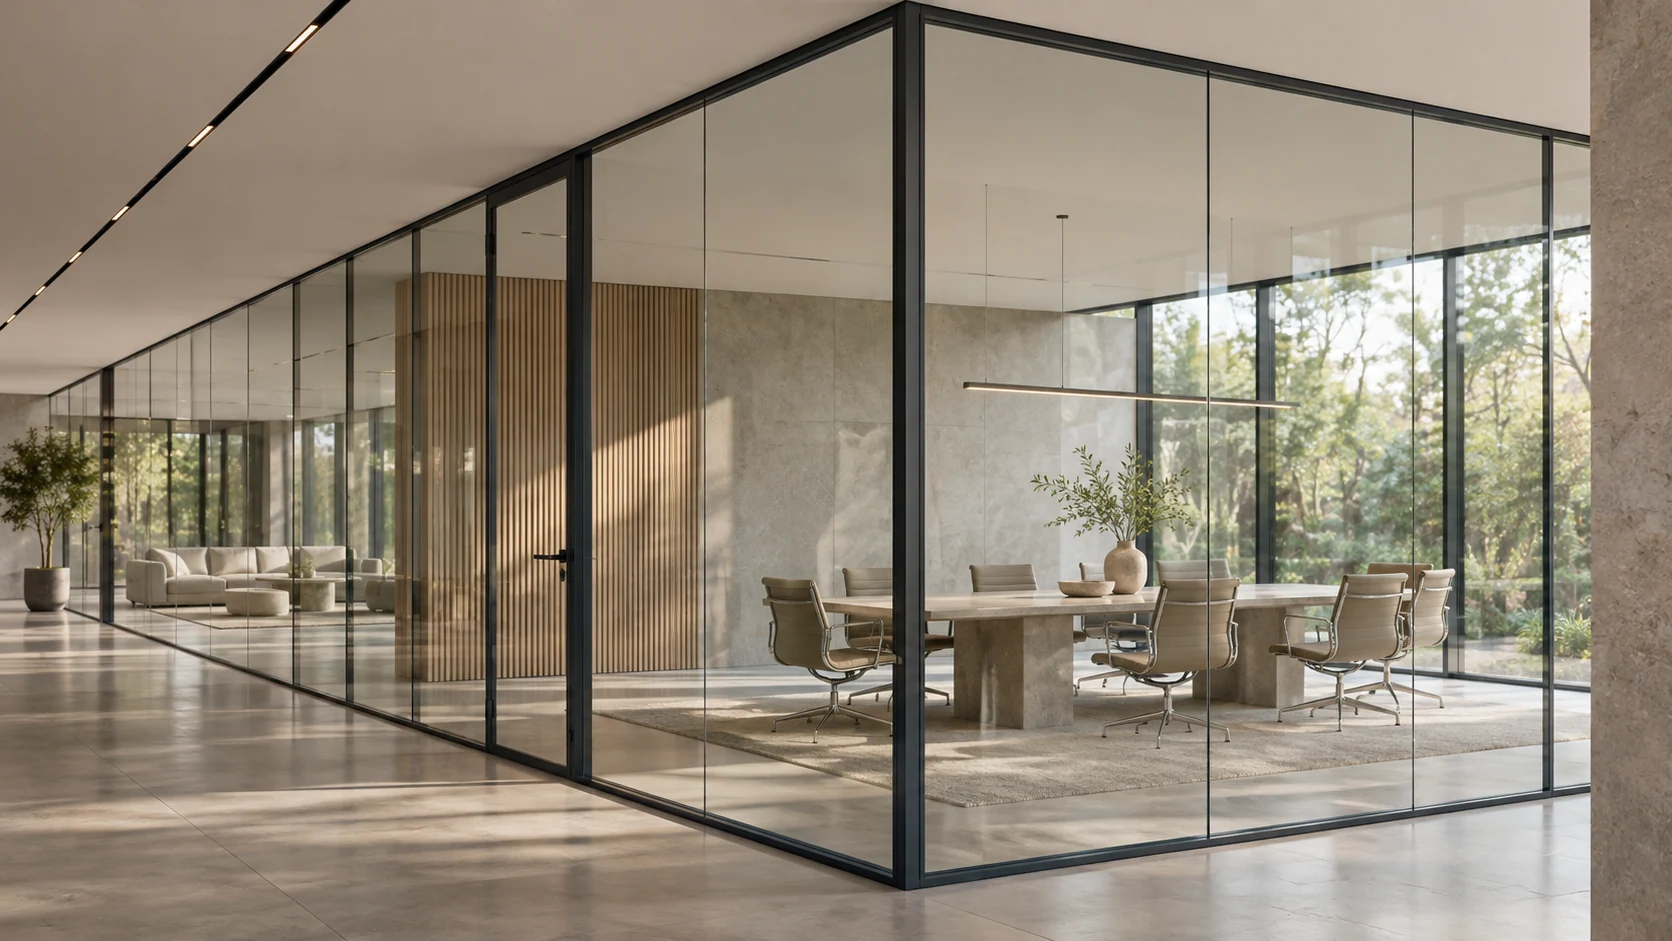
04 / GLASS PARTITIONS
System glass partitions for commercial interiors. Product photographs, models and technical specifications are being prepared.
DISCUSS YOUR PROJECT ↗Product suitability, specifications and delivery arrangements depend on the selected product and project requirements.
Product models, imagery and specifications: XXX.
PRODUCTS / APPLICATIONS
Discuss single-glazed office partition requirements, layout, dimensions and finish. Models and performance specifications are to be confirmed.
For double-glazed systems, provide room dimensions, layout and required acoustic performance. Product details and test evidence are subject to confirmation.
Discuss internal blind options, operation and integration with the partition system; available configurations require confirmation.
Share the intended privacy control and electrical requirements for a feasibility discussion. Availability and technical details require confirmation.
Specifications, availability and supporting documents are subject to confirmation for each product and project.
PROJECT ENQUIRY
Share the application, product type, dimensions, quantity and any drawings or specifications.
CONTACT HJZ GROUP ↗