PRODUCT / 01
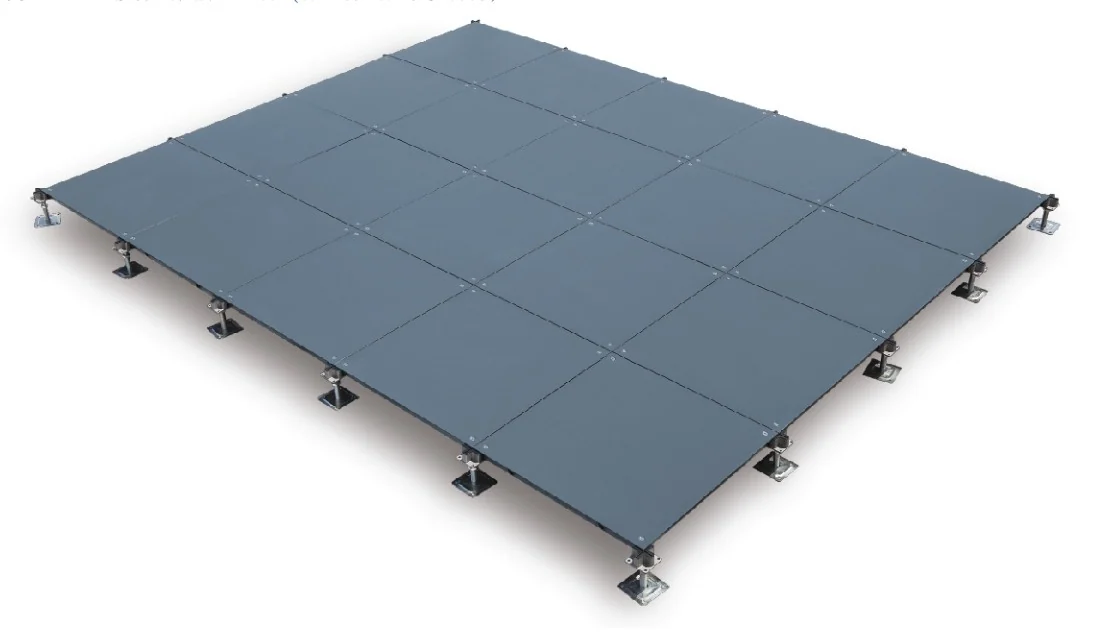
OA500 / OA600 network floors
All-steel network floors shown in the supplied catalogue for commercial offices.
 START A PROJECT ↗
01 / RAISED FLOORING
Raised access floors, anti-static panels and wall systems for technical and commercial spaces.
DISCUSS YOUR PROJECT ↗Product suitability, specifications and delivery arrangements depend on the selected product and project requirements.
All-steel network floors shown in the supplied catalogue for commercial offices.
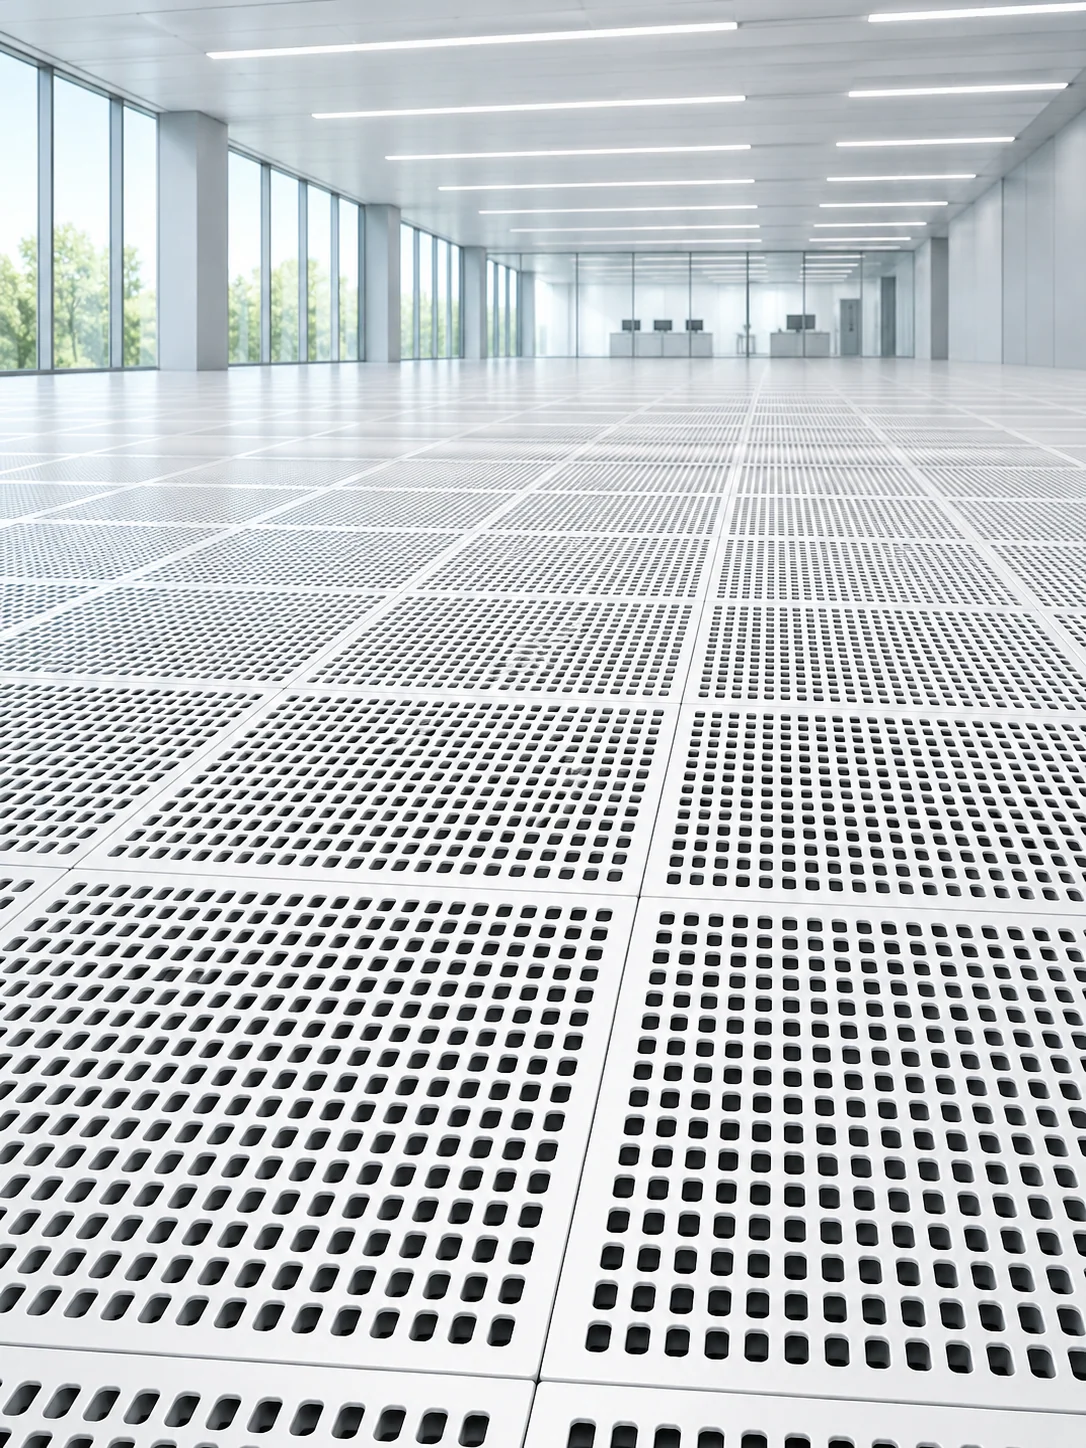
Concept visual inspired by the catalogue. Panel details and ventilation specifications must be confirmed.
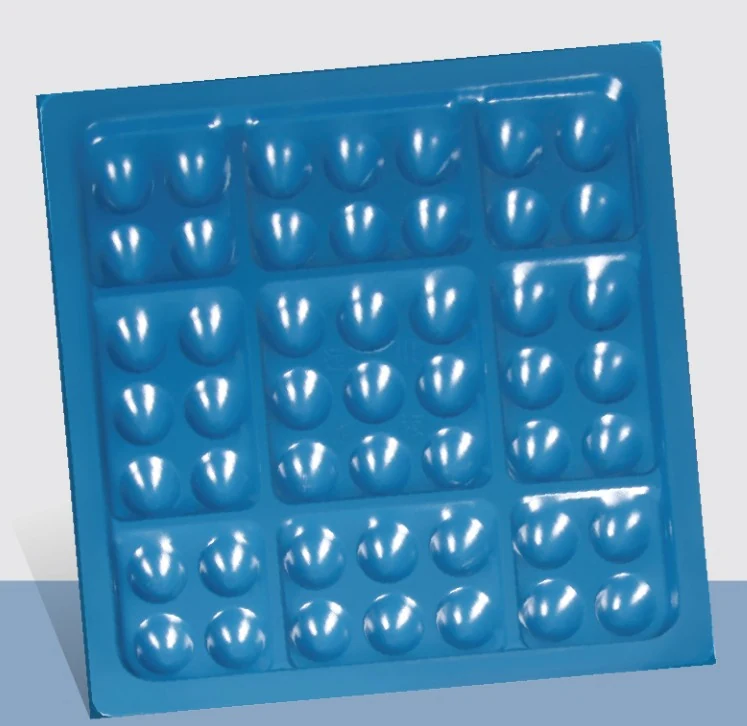
Reinforced steel floor panel shown in the supplied Yuanchuan catalogue.
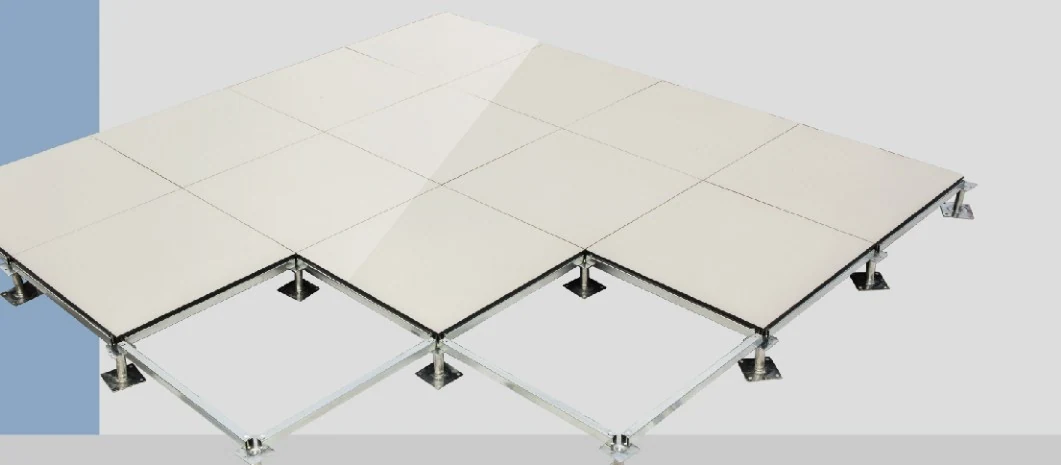
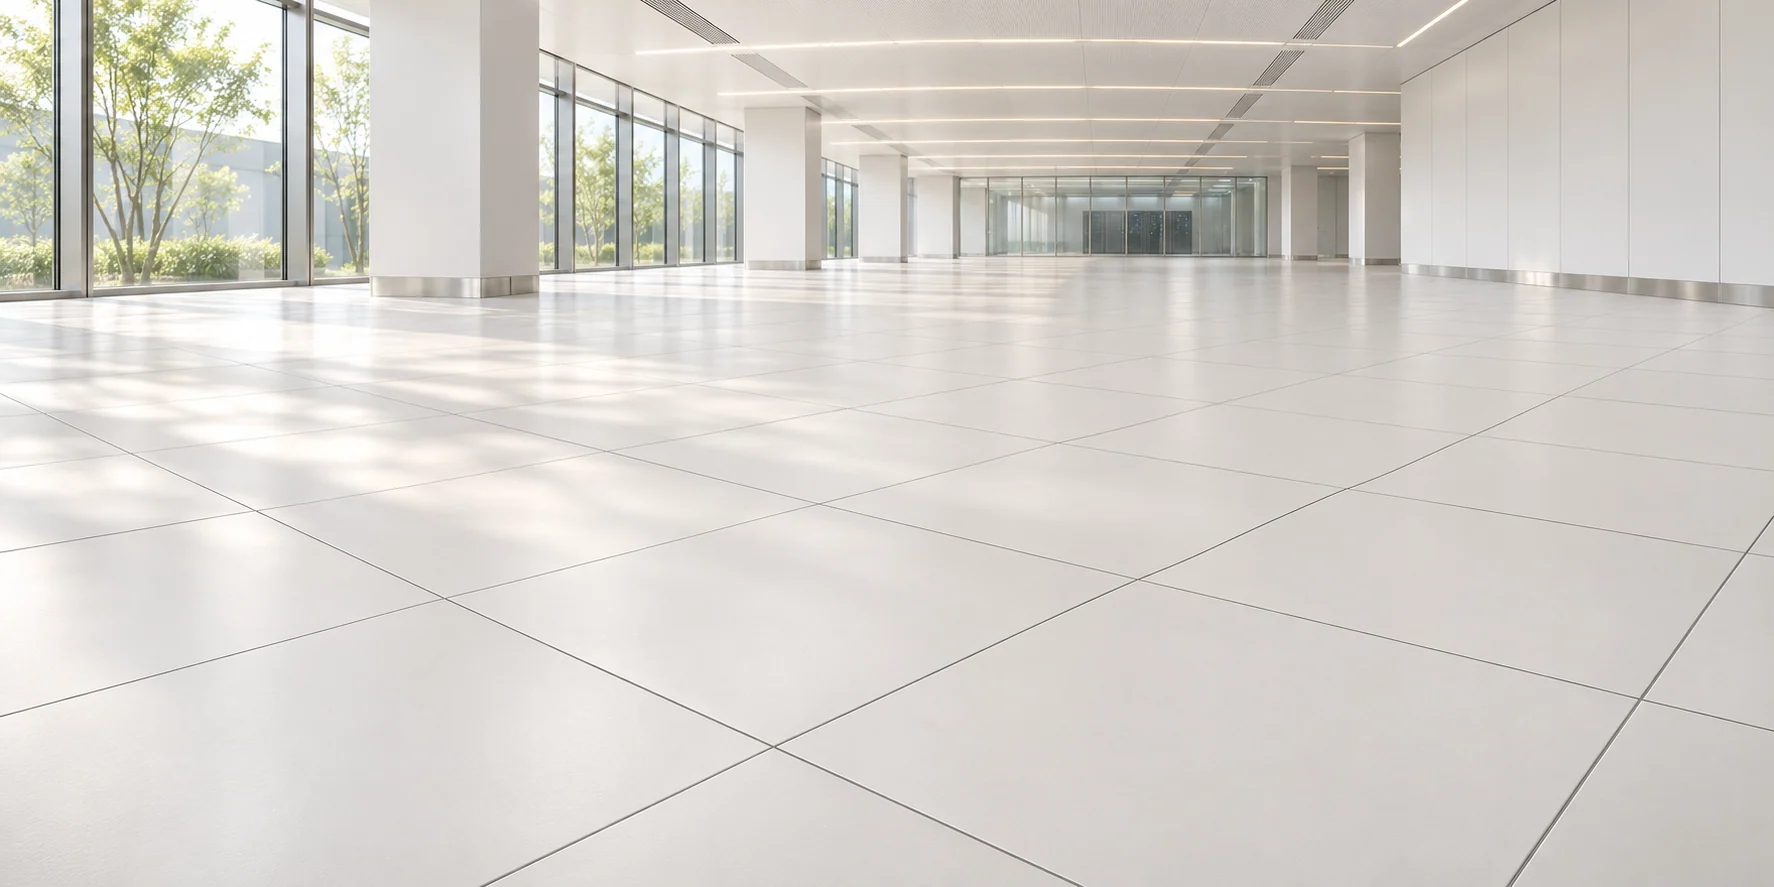
Ceramic-finish raised floor system and supports shown in the supplied catalogue.
PRODUCTS / APPLICATIONS
Steel panels for technical rooms where access beneath the floor and static control are part of the project brief. Confirm panel load, electrical performance and finish for the exact system.
OA500 and OA600 all-steel network flooring for office cabling. Provide floor area, finished height and cable-access requirements when requesting details.
Raised panels with ceramic finishes for technical spaces. Confirm dimensions, surface, support system and installation requirements.
Perforated panels can form part of an engineered airflow layout. Opening pattern, airflow and load capacity must be confirmed for the selected product.
Ask about computer-room wall panels alongside raised flooring, including project-specific fire and finish requirements.
Specifications, availability and supporting documents are subject to confirmation for each product and project.
PROJECT ENQUIRY
Share the application, product type, dimensions, quantity and any drawings or specifications.
CONTACT HJZ GROUP ↗